
Emergency Response Layout Preparation
Emergency Response Layout Preparation
Effective emergency management starts with a well-planned and clearly documented emergency response layout. An emergency response layout provides a visual representation of important safety arrangements, emergency equipment, evacuation routes, access points, assembly areas, and other critical facilities within a workplace or industrial site.
The Safety Master helps organizations develop practical and site-specific emergency response layouts that support faster decision-making, effective evacuation, and better emergency preparedness.
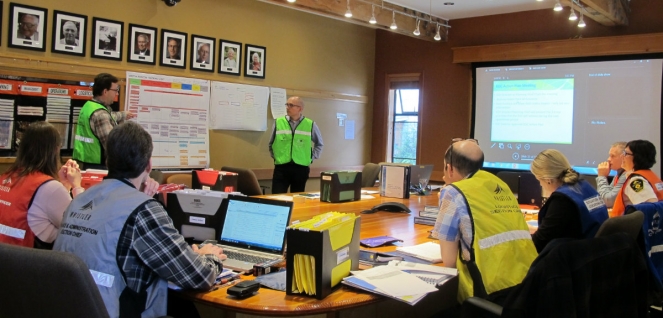
What Is Emergency Response Layout Preparation?
Emergency response layout preparation is the process of developing a clear site layout that identifies important emergency and safety facilities. It helps employees, emergency response teams, security personnel, and external responders understand the site quickly during an emergency.
A properly prepared layout can include:
- Emergency exits and escape routes
- Fire extinguishers and fire-fighting equipment
- Fire hydrants and hose reels
- Emergency assembly points
- First-aid facilities
- Emergency control rooms
- Main electrical isolation points
- Gas isolation valves
- Chemical storage areas
- Hazardous material locations
- Emergency vehicle access routes
- Staircases and access points
- Security gates
- Evacuation routes
- Muster points
- Important buildings and process areas
The layout should be easy to understand, regularly updated, and displayed at appropriate locations throughout the facility.
Why Is Emergency Response Layout Important?
During an emergency, people may have limited time to understand what is happening and decide what action to take. A clear emergency response layout provides essential information quickly.
Faster Emergency Response
Emergency teams can identify critical locations such as fire equipment, isolation points, assembly areas, and access roads without wasting valuable time.
Safer Evacuation
Clearly marked escape routes and emergency exits help employees move toward safe areas in an organized manner.
Better Emergency Coordination
A common site layout allows operations, security, fire teams, management, and external emergency responders to work from the same information.
Improved Emergency Preparedness
The layout can support emergency drills, training programs, risk assessments, and emergency response planning.
Support for Regulatory Compliance
Maintaining appropriate emergency plans, drawings, and safety information can help organizations demonstrate that emergency preparedness has been properly considered.
Key Elements of an Emergency Response Layout
A useful emergency response layout should contain information that is relevant to the site's hazards and emergency scenarios.
Emergency Exit Routes
All primary and secondary evacuation routes should be clearly identified. Routes should lead employees toward designated safe areas without unnecessary obstruction.
Fire Protection Equipment
The layout should show the locations of relevant fire protection equipment, such as:
- Fire extinguishers
- Fire hydrants
- Hose reels
- Fire pumps
- Fire alarm panels
- Fire water tanks
- Sprinkler control areas
Emergency Assembly Points
Assembly or muster points should be located in suitable safe areas away from identified hazards. Their locations should be clearly marked on the layout and communicated to employees.
Emergency Access Routes
Emergency vehicle routes should be identified so that fire services, ambulances, and other emergency vehicles can reach critical areas efficiently.
Isolation Points
Where relevant, the layout should identify critical isolation points for electricity, gas, steam, fuel, chemicals, or other hazardous energy sources.
Emergency Response Layout Preparation Process
1. Collect Site Information
The first step is to collect current site drawings, building information, process layouts, emergency equipment locations, access routes, and relevant safety information.
2. Identify Major Hazards
The site should be reviewed to identify significant fire, chemical, explosion, electrical, environmental, and other emergency hazards.
3. Identify Emergency Facilities
Emergency equipment and facilities should be verified against the actual site conditions.
4. Map Evacuation Routes
Primary and alternative evacuation routes should be identified based on the site's layout and potential emergency scenarios.
5. Mark Assembly Points
Suitable emergency assembly areas should be identified and clearly represented on the layout.
6. Add Emergency Access Information
Fire access roads, gates, emergency entrances, and responder access points should be included.
7. Review and Validate the Layout
The prepared layout should be checked through a site walk-through to ensure that the drawing accurately represents actual conditions.
8. Update and Display
The final layout should be displayed at appropriate locations and updated whenever significant site changes occur.
Emergency Response Layout for Industrial Facilities
Industrial facilities can have complex processes, hazardous chemicals, storage areas, utilities, and multiple buildings. Therefore, an emergency response layout should be developed according to the specific risks of the facility.
It may need to identify:
- Process units
- Chemical storage areas
- Tank farms
- Loading and unloading areas
- Boiler and utility areas
- Control rooms
- Warehouses
- Fire stations
- Emergency equipment
- Hazardous material areas
- Emergency shutdown locations
- Assembly points
- Access roads
A site-specific approach makes the emergency response layout more useful during real incidents.
Emergency Response Layout and Evacuation Planning
Emergency response layout preparation should work together with evacuation planning. Employees should be able to understand where they are, where they need to go, and which route should be used during an emergency.
Evacuation information should consider:
- Normal and alternative escape routes
- Emergency exits
- Stairways
- Assembly points
- People with mobility limitations
- Potentially blocked routes
- Fire and smoke hazards
- Hazardous process areas
- Emergency communication arrangements
Regular emergency drills can help verify whether the planned routes are practical.
Emergency Response Layout for Fire Emergencies
Fire emergencies require particularly clear information. The layout should help employees and emergency responders quickly identify fire protection systems and evacuation arrangements.
Important information may include:
- Fire alarm locations
- Fire extinguishers
- Hydrants
- Hose reels
- Fire pumps
- Fire water storage
- Fire exits
- Emergency access roads
- Assembly points
- Fire control room
- Hazardous areas
The exact information should be based on the facility's fire protection system and emergency response requirements.
Common Mistakes in Emergency Response Layout Preparation
Outdated Site Information
A layout becomes unreliable when it does not reflect current buildings, equipment, process areas, or access routes.
Missing Emergency Equipment
Important fire-fighting or emergency equipment may be installed after the original layout was prepared but not added to the drawing.
Poor Visibility
Small text, unclear symbols, or excessive information can make the layout difficult to understand during an emergency.
Incorrect Assembly Points
Assembly points should be selected considering site hazards and potential emergency scenarios rather than simply choosing convenient locations.
Lack of Periodic Review
Emergency layouts should be reviewed whenever significant changes are made to the facility and as part of the organization's emergency preparedness process.
How The Safety Master Can Help
The Safety Master provides safety and emergency response solutions designed around the specific requirements of industrial and commercial facilities.
Our approach can help organizations:
- Review existing emergency arrangements
- Identify critical emergency locations
- Develop site-specific emergency layouts
- Improve evacuation planning
- Identify emergency access routes
- Support emergency preparedness
- Improve emergency response coordination
- Integrate layouts with broader emergency response planning
A well-prepared emergency response layout is not simply a drawing. It is an important communication tool that can help people respond more effectively when an emergency occurs.
Best Practices for Emergency Response Layout Preparation
For an effective layout, organizations should:
- Use updated site information.
- Keep symbols simple and understandable.
- Clearly identify emergency exits.
- Mark assembly points prominently.
- Show important emergency equipment.
- Identify emergency access routes.
- Consider site-specific hazards.
- Verify the drawing through a physical site inspection.
- Train employees on the layout.
- Review the layout after major site modifications.
- Include the layout in emergency drills where appropriate.
- Maintain controlled and updated copies.