Essential Fire Safety Measures Covered in a Hospital Audit Checklist

How a Fire Safety Audit Course Builds Practical Skills for Safer Workplaces
October 1, 2026Bridging Safety Gaps with Technology and AI
October 2, 2026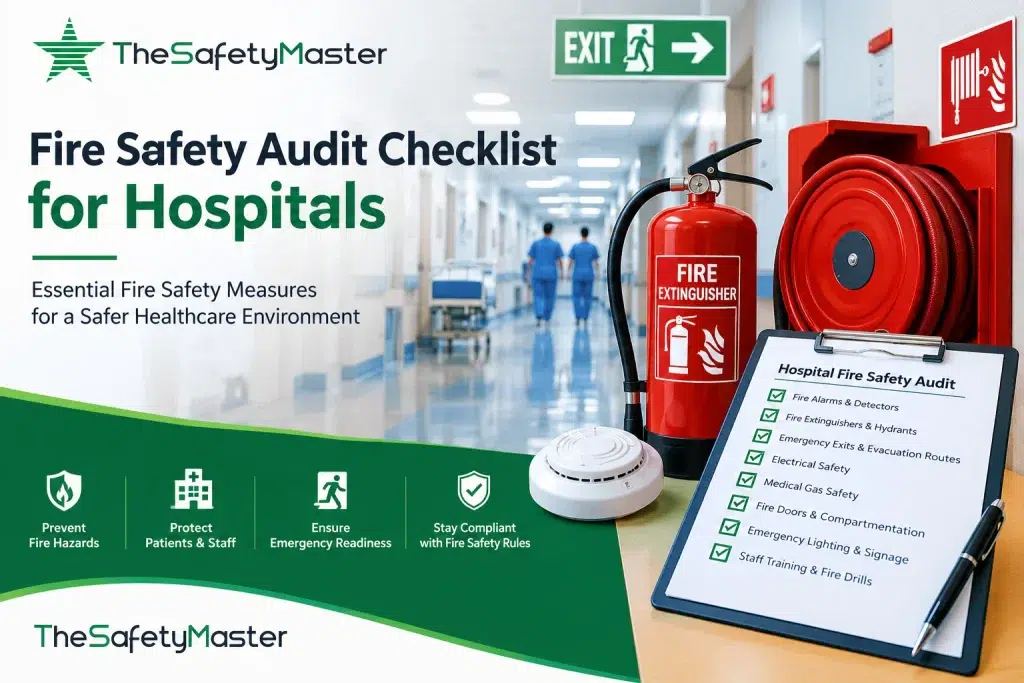
Hospitals are places where patients, doctors, nurses, and other staff need a safe environment. Fire safety is especially important because many patients cannot move without assistance. A small fire can become a major emergency if the hospital does not have proper fire prevention systems, emergency exits, and evacuation plans.
A fire safety audit checklist for hospitals helps hospital management identify fire hazards, inspect fire protection equipment, and check emergency preparedness. It also helps hospitals review their fire safety procedures and improve compliance with applicable safety requirements.
The Safety Master provides fire safety audit and risk assessment services to help organizations identify hazards and improve workplace safety. A structured hospital fire safety audit can support better emergency planning and protect patients, healthcare workers, and visitors.
What Is a Fire Safety Audit Checklist for Hospitals?
A fire safety audit checklist for hospitals is a systematic document used to inspect fire prevention and protection arrangements in healthcare facilities. It helps safety officers and hospital management check whether fire safety systems are installed, maintained, and ready for emergencies.
The checklist covers different areas, including:
- Fire detection and alarm systems
- Fire extinguishers and firefighting equipment
- Emergency exits and evacuation routes
- Electrical safety and fire prevention
- Medical gas storage and handling
- Fire doors and compartmentation
- Emergency lighting and exit signs
- Staff fire safety training
- Evacuation plans for patients
- Fire safety inspection records
Regular inspections help hospitals identify problems before they lead to serious incidents.
Essential Fire Safety Audit Checklist for Hospitals
A detailed hospital fire safety audit should cover all important areas of the building, including patient wards, intensive care units, operating theatres, laboratories, kitchens, pharmacies, storage rooms, and utility areas.
1. Fire Detection and Alarm Systems
Fire detection systems provide early warnings and help hospital staff respond quickly.
Inspection points:
- Check smoke and heat detectors in suitable locations.
- Inspect manual fire alarm call points.
- Test fire alarm panels and warning systems.
- Verify that alarm signals can be heard or otherwise detected in critical areas.
- Check alarm system maintenance and testing records.
- Confirm that staff understand the alarm response procedure.
2. Fire Extinguishers and Firefighting Equipment
Fire extinguishers and other firefighting equipment should be available in suitable locations and maintained according to applicable requirements.
Inspection points:
- Check the availability of suitable fire extinguishers.
- Verify inspection tags and maintenance dates.
- Ensure extinguishers are visible and easily accessible.
- Inspect fire hose reels and hydrant systems.
- Check fire pumps and water supply arrangements.
- Confirm that trained staff know how to use firefighting equipment.
3. Emergency Exits and Evacuation Routes
Hospitals require special evacuation arrangements because patients may be unable to move independently.
Inspection points:
- Check that emergency exits are clearly marked.
- Ensure exit doors are not locked or obstructed during occupancy.
- Inspect staircases and evacuation corridors.
- Check emergency lighting along evacuation routes.
- Verify that evacuation routes are suitable for patients with mobility limitations.
- Confirm that evacuation plans are displayed in appropriate areas.
4. Electrical Safety and Fire Prevention
Electrical faults can create serious fire risks in hospitals because healthcare facilities use many electrical and medical devices.
Inspection points:
- Inspect electrical panels and distribution boards.
- Check for damaged wiring and overloaded sockets.
- Ensure electrical rooms are clean and free from unnecessary storage.
- Inspect backup generators and associated electrical equipment.
- Check maintenance records for critical electrical installations.
- Verify that electrical equipment is inspected by qualified personnel.
5. Medical Gas and Oxygen Safety
Medical gases, especially oxygen, require careful handling and storage. Oxygen supports combustion and can increase the severity of a fire.
Inspection points:
- Inspect medical gas storage and distribution areas.
- Check oxygen cylinder storage and securing arrangements.
- Verify that oxygen pipelines are properly identified.
- Check for leaks and damaged connections.
- Ensure appropriate fire safety signs are displayed.
- Review emergency isolation procedures for medical gas systems.
6. Fire Doors and Compartmentation
Fire doors and fire-resistant barriers help prevent fire and smoke from spreading between hospital areas.
Inspection points:
- Check fire doors for damage.
- Verify that self-closing devices operate correctly.
- Ensure fire doors are not improperly wedged open.
- Inspect fire and smoke barriers.
- Check that service penetrations are properly sealed.
- Confirm that fire compartmentation is maintained during renovation work.
7. Emergency Lighting and Safety Signage
Emergency lighting and safety signs help people move safely during power failures and fire emergencies.
Inspection points:
- Inspect emergency lights in corridors and staircases.
- Check exit signs and directional signs.
- Test emergency lighting systems.
- Verify that signs are visible and understandable.
- Check inspection and maintenance records.
8. Staff Training and Emergency Preparedness
Hospital staff play an important role in protecting patients during fire emergencies. Employees should understand their responsibilities and know how to respond.
Inspection points:
- Review fire safety training records.
- Check staff knowledge of fire alarm procedures.
- Conduct fire drills according to applicable requirements.
- Train designated employees in the use of firefighting equipment.
- Review evacuation procedures for critical care patients.
- Verify that emergency contact information is available.
Hospital Fire Safety Audit Checklist Format
A standard inspection format makes it easier to record findings and assign corrective actions.
| Sr. No. | Inspection Item | Status | Remarks |
|---|---|---|---|
| 1 | Fire alarm system | Pass / Fail / NA | Record findings |
| 2 | Smoke detectors | Pass / Fail / NA | Record findings |
| 3 | Fire extinguishers | Pass / Fail / NA | Record findings |
| 4 | Fire hydrant system | Pass / Fail / NA | Record findings |
| 5 | Emergency exits | Pass / Fail / NA | Record findings |
| 6 | Evacuation routes | Pass / Fail / NA | Record findings |
| 7 | Emergency lighting | Pass / Fail / NA | Record findings |
| 8 | Fire doors | Pass / Fail / NA | Record findings |
| 9 | Electrical safety | Pass / Fail / NA | Record findings |
| 10 | Medical gas safety | Pass / Fail / NA | Record findings |
| 11 | Fire safety training | Pass / Fail / NA | Record findings |
| 12 | Emergency evacuation drills | Pass / Fail / NA | Record findings |
Hospitals can expand this format according to their building layout, fire risks, occupancy, and applicable fire safety requirements.
Fire Safety Audit Checklist PDF and Excel Format
Hospitals can use PDF and Excel formats to organize fire safety inspections and maintain records.
Fire Safety Audit Checklist PDF
A PDF checklist is useful for printing, conducting physical inspections, and maintaining signed audit records. It can include inspection questions, observations, photographs, and corrective action requirements.
Fire Safety Audit Checklist Excel
An Excel checklist is useful for recording inspection results and tracking corrective actions. Hospitals can include the following columns:
- Inspection area
- Fire safety requirement
- Inspection result
- Risk level
- Identified issue
- Corrective action
- Responsible department
- Target completion date
- Completion status
These formats help safety teams maintain consistent inspection records and monitor improvements.
Fire Safety Audit Report PDF: What Should It Include?
A fire safety audit report documents the condition of fire protection systems and identifies areas that require improvement.
A complete report generally includes:
- Hospital name and location
- Audit date and inspection team
- Scope of the fire safety audit
- Building and occupancy details
- Fire safety checklist and inspection results
- Photographs of identified hazards
- Non-compliance observations
- Risk assessment and priority levels
- Recommended corrective actions
- Responsible departments and target dates
- Follow-up inspection requirements
Hospitals may prepare their own reports using a suitable format or engage qualified fire safety professionals for a detailed audit. A free report template can support documentation, but it cannot replace an actual site inspection.
Fire Safety Audit Checklist for Industry vs Hospitals
Fire safety requirements differ according to the type of building, its activities, and the people who occupy it.
| Inspection Area | Hospitals | Industrial Facilities |
|---|---|---|
| Main fire risks | Electrical equipment, medical gases, kitchens, storage | Flammable materials, machinery, process hazards |
| Evacuation planning | Patient-focused evacuation and assisted movement | Worker evacuation and process emergency response |
| Fire protection | Detection, alarms, compartmentation, firefighting systems | Detection, suppression, hydrants and process-specific protection |
| Special considerations | ICUs, operating theatres, oxygen systems | Chemical storage, hazardous processes, combustible materials |
| Staff training | Patient evacuation and fire response | Fire response, process shutdown and emergency procedures |
| Emergency planning | Protect patients, visitors and healthcare workers | Protect workers, contractors and surrounding areas |
Both types of facilities require regular inspections, proper documentation, and corrective action management. However, hospitals need additional attention to patients who cannot evacuate independently.
Fire Safety Guidelines for Hospitals in India
Hospitals in India should review applicable national, state, and local fire safety requirements. The National Building Code of India, relevant fire service requirements, and applicable healthcare facility guidelines can help inform fire prevention and emergency planning.
Important areas to review include:
- Building fire protection and means of escape
- Fire detection and firefighting arrangements
- Fire safety approvals and applicable certificates
- Emergency evacuation planning
- Fire equipment inspection and maintenance
- Staff training and emergency drills
- Fire safety arrangements for critical patient-care areas
Hospitals should also check the requirements of their local fire department and relevant authorities. Requirements can vary according to building type, size, location, and occupancy.
How The Safety Master Supports Hospital Fire Safety
The Safety Master helps organizations identify fire hazards and improve fire risk management through professional safety assessment and audit services.
A structured fire safety audit can help hospital management:
- Identify gaps in fire prevention arrangements.
- Review fire protection equipment and emergency systems.
- Evaluate evacuation procedures.
- Document safety observations and corrective actions.
- Improve staff awareness and emergency preparedness.
- Develop a practical plan for addressing identified risks.
A professional assessment can provide a clearer picture of existing fire safety arrangements and support continuous improvement.
Conclusion
A fire safety audit checklist for hospitals is an important tool for protecting patients, healthcare workers, and visitors. Regular inspections of fire alarms, firefighting equipment, electrical systems, emergency exits, and evacuation arrangements can help hospitals identify hazards and improve emergency preparedness.
Hospitals should maintain updated inspection records, conduct suitable fire drills, and address identified safety issues within defined timeframes. The Safety Master supports organizations with fire safety audits and risk assessment services to help create safer and better-prepared workplaces.